The Whisper Rock Home Intelligence Profile
How Whisper Rock's custom estates are built, cooled, heated, and kept efficient — a complete homeowner's guide to far North Scottsdale's ultra-private acreage community.
The Whisper Rock Home Intelligence Profile is Champion Air's community-specific guide to how Whisper Rock Estates' custom homes are built, cooled, heated, and kept efficient — from their 2000s-onward construction and multi-system estate designs through ductwork, zoning, indoor air quality, upgrades, and long-term planning. It's written for Whisper Rock homeowners, buyers, estate managers, and seasonal residents who want maintenance, repair, and replacement decisions made with the whole property in view.
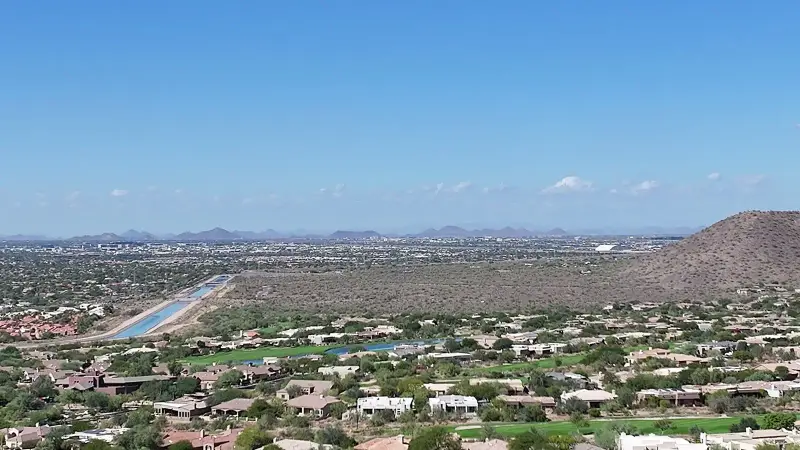
Whisper Rock Estates is far North Scottsdale at its most private: roughly two hundred custom homesites on acreage lots amid preserved Sonoran Desert and granite boulder formations near Lone Mountain Road, neighboring the invitation-only Whisper Rock Golf Club and its celebrated pair of courses — Phil Mickelson's 2001 Lower and Tom Fazio's 2005 Upper.
Rather than focusing on HVAC equipment alone, this profile examines the home as a complete comfort system — how Whisper Rock's 2000s-and-newer custom construction, acreage siting, high-desert climate, and quiet-first character shape indoor comfort, energy efficiency, system performance, and long-term ownership.
Published July 2026 by the Champion Air team.
Part 1
Community Overview
Whisper Rock was designed around restraint. Where much of North Scottsdale's luxury market announces itself, this community chose preserved desert, low-density acreage lots, guard-gated privacy, and architecture held to timeless Southwestern vocabularies — Arizona Ranch, Desert Contemporary, Pueblo, Spanish, Territorial, and Mediterranean styles, each designed to sit into the land rather than on it. Community materials describe roughly 197 custom homesites and 17 villas, with lots running from one acre to more than four.
From a home performance perspective, that restraint produces a distinctive engineering profile: very large custom homes — commonly 4,000 to 10,000-plus square feet — spread low across generous building envelopes, running multiple HVAC systems behind architecture that conceals every mechanical trace. The community's name is the specification: everything about these properties, including their comfort systems, is expected to whisper.
Where Whisper Rock sits — and why it matters
The community lies in far North Scottsdale's high desert near Lone Mountain Road, in the 85266 area north of the Loop 101 corridor — elevated terrain shared with the region's most exclusive golf communities. The setting shapes the comfort picture:
- High-desert elevation brings cooler nights and wider day-night temperature swings than the Valley floor
- Open acreage lots take significant wind and monsoon exposure — dust, microbursts, and lightning
- Granite boulder formations and preserved desert define each lot's microclimate, access, and equipment siting
- Winter nights run genuinely cold by Phoenix standards, making heating performance a real consideration
The club next door — and the character it signals
The Whisper Rock Golf Club operates separately from the estates: membership is by sponsorship and invitation and is not tied to property ownership. But the club's famously pure-golf, no-pretense culture mirrors the community's residential character — understated, private, and uncompromising about quality. Homeowners here expect service to match: discreet, scheduled, meticulous, and documented.
Occupancy patterns complete the picture. Many Whisper Rock properties are seasonal or secondary residences, occupied heavily in the winter golf season and lightly through the summer — a rhythm that makes remote monitoring, unattended-home reliability, and pre-season readiness central to how these estates should be managed.
Part 2
Construction Profile
Whisper Rock's homes are individually architected, but they were built within a disciplined design framework and a compact era — mostly the 2000s onward — which gives the community an unusually coherent construction profile for a custom neighborhood.
The era and its standards
Construction here postdates the major Arizona energy-code improvements of the 1990s: expect engineered wood framing with stucco and stone assemblies, better-insulated walls and attics than older luxury communities, dual-pane low-E glazing as the baseline, and mechanical design that anticipated multiple systems and zoning from the first drawing. That head start matters — but two decades of Arizona sun is real aging, and the first-generation equipment and duct systems of the early builds are now squarely in replacement territory.
The design framework's aesthetic discipline has mechanical consequences: low, horizontal massing spreads floor plans wide (long duct runs); deep overhangs and patios shade glass (a genuine envelope asset); and the requirement that homes disappear into the desert extends to equipment, which must be sited, screened, and quieted to near-invisibility.
Acreage architecture
Typical Whisper Rock construction includes great rooms under 14-foot-plus ceilings, window walls and pocket-door systems opening to view patios, split floor plans separating owner and guest wings, detached or semi-attached casitas, oversized garages — often climate-managed for collections — and outdoor living built for the high-desert evening: fireplaces, kitchens, and shaded rooms that extend the house outward.
On lots averaging around two acres, the buildings sprawl rather than stack. Single-level plans of six and eight thousand square feet are common, which distributes the comfort problem horizontally: multiple mechanical closets and attic zones, duct networks serving distant wings, and outdoor units placed far from — and acoustically isolated from — the living spaces they serve. It is exactly the architecture multi-system zoned design was made for, and nearly every home here has it.
Go deeper on this site
Part 3
Original HVAC Systems
Whisper Rock homes were specified generously from the start — and because the community's construction concentrated in the 2000s and after, its mechanical inventory is aging in a recognizable wave.
What the builders installed
Original designs typically paired multiple split systems — high-efficiency for their day — with zoned distributions: separate equipment for great-room cores, owner wings, guest wings, casitas, and bonus spaces, with gas furnaces predominating for the high desert's genuinely cold winter nights. Larger properties run four or more systems; villas and smaller customs typically two or three. Programmable and early-communicating controls were common original equipment, and many homes carried builder-installed zoning with motorized dampers.
Equipment lives in attics, garages, and dedicated mechanical rooms depending on the architect — locations that determine service access, noise behavior, and how hard the Arizona attic works against component life.
A community entering its replacement era
The math is straightforward: systems installed in the early-2000s builds have served two decades of desert summers, and even later-build equipment is deep into its service life. Champion Air's observation across comparable far-north communities is consistent — original luxury equipment from this era was premium when installed and deserves premium succession planning now, before failure cascades set the schedule during a July heat event or a full winter-season house.
Replacement decisions at this level should account for the full estate: load calculations on the home as built and since remodeled, duct and zoning evaluation before equipment specification, refrigerant transition planning as older platforms age out, staged scheduling across shoulder seasons, and equipment selection where sound ratings carry real weight. Modern variable-capacity systems fit this community's architecture and expectations almost perfectly — steady, quiet, humidity-aware operation with the low sound signatures the community's name demands.
Go deeper on this site
Part 4
Original Duct Design
Sprawling single-level estates live and die by their duct systems. Whisper Rock's original distributions were engineered — a step above production practice — but scale, attic heat, and two decades of service have given each home a duct story worth reading.
How Whisper Rock distributions were built
Original systems typically combine sheet-metal trunks with insulated flexible branch runs through attic spaces, serving floor plans that spread wings far from their air handlers. Multiple systems mean multiple independent duct networks per property, each with its own supply layout, return strategy, and balancing state; zoned systems add damper hardware and control wiring throughout.
Return-air design generally reflected the era's better practice — multiple returns serving major zones — though guest wings and bonus rooms sometimes lean on central returns that flatter the drawing more than the airflow. Casitas and garages-with-climate typically run their own compact distributions or ductless equipment.
What two decades does at estate scale
Even engineered ductwork ages in Arizona attics: sealants dry, flexible-duct liners and insulation degrade, connections work loose with thermal cycling, and damper actuators wear. At Whisper Rock's scale the arithmetic is unforgiving — modest leakage percentages across very long runs become large absolute losses, and a wing at the end of a tired duct network announces the problem as stubborn afternoon warmth no thermostat setting fixes.
The estate-grade response is measurement first: static pressure and per-register airflow across every system, duct leakage quantified rather than guessed, zoning hardware verified. Then renovation where the numbers justify it — duct sealing (from-the-inside methods reach what attics hide), return-air improvements, insulation repair, and professional balancing. On this housing stock, distribution work routinely rivals equipment replacement for felt impact, at a fraction of the cost.
Go deeper on this site
Part 5
Attic & Building Envelope
Whisper Rock's envelopes started ahead — 2000s codes, quality builders, deep shade by design — and the question two decades later is how well each home has held its advantage. In the high desert, the envelope also works a double shift: against three-digit summers and genuinely cold winter nights.
Attics and insulation, twenty years on
Concrete tile and flat-parapet roof combinations shelter large attic volumes that still reach brutal summer temperatures, working against the equipment and long duct runs inside. Original insulation — typically blown fiberglass or batts at 2000s levels — has had two decades to settle and be disturbed by trades; top-ups and air-sealing passes at the ceiling plane are the unglamorous work that shortens runtimes across every system at once.
Attic-mounted equipment deserves special attention here: attic condition is equipment longevity. Radiant barriers, ventilation health, and insulation depth all show up in component life and delivered-air temperature.
Glass, shade, and high-desert wind
Window walls and pocket-door systems aimed at boulder and mountain views define these homes — and their thermal behavior. The design framework's deep overhangs and patio shading do real work, but orientation still rules: west- and south-facing glass carries the heavy loads, and original glazing packages, good for their day, are a generation behind current performance. Shade structures, films, and glazing upgrades on the worst exposures pay off disproportionately.
Open acreage adds wind. Elevated, unsheltered lots take monsoon outflows and winter winds that pressurize facades and find every aging weatherstrip and door sweep — envelope maintenance belongs on the estate calendar. The payoff for a maintained envelope runs year-round here: cooler summer interiors, warmer winter mornings, and equipment that works measurably less for both.
Go deeper on this site
Part 6
Comfort Characteristics
Whisper Rock's comfort patterns follow from sprawling single-level architecture, multi-system design, and the community's seasonal rhythm. The recurring observations:
- Wings at the end of long duct runs drifting from setpoint on peak afternoons
- Great rooms stratifying under tall ceilings when airflow design lags the volume
- View-wall rooms overheating behind first-generation glazing on west exposures
- Zoned systems drifting out of calibration as damper hardware ages
- Casitas and guest wings conditioned for occupancy they rarely see
- Summer-vacant homes accumulating heat, humidity, and drain problems unattended
The seasonal rhythm
Many Whisper Rock homes live a two-season life: full and busy through the winter golf months, quiet or empty through the summer. Each season has its failure mode. Winter occupancy demands heating that performs on genuinely cold high-desert nights, even room-to-room comfort for a full house, and reliability during the months the home matters most. Summer vacancy demands systems that protect an empty house — safe cooling setbacks, monitored humidity, cleared drains, surge protection through lightning season, and remote visibility so a problem in July is a notification, not an October discovery.
The high-desert climate is an ally when the systems can use it: cool nights make setback and night-flush strategies unusually effective, and wide daily swings reward variable-capacity equipment that modulates instead of slamming between off and full.
Quiet, everywhere, always
This community made silence its brand, and its homes are built to deliver it — which sets the mechanical bar precisely. Equipment sound ratings, placement and isolation, duct velocity, and register selection are all specified deliberately in estate work here, because in a place with no traffic noise and few neighbors, a droning condenser or whistling register is the loudest thing on the property. Modern variable-capacity equipment idling quietly through the evening is the standard this community's name asks for — and current technology genuinely meets it.
Questions about your Whisper Rock home so far?
Call (480) 748-4000 or schedule a visit — we'll walk the same whole-home checklist this guide does, in your actual house.
Part 7
Indoor Air Quality
Air quality at Whisper Rock is both a wellness matter and an asset-protection one: these interiors carry fine finishes, art, textiles, and collections that dust and humidity treat as targets — and the open high desert supplies plenty of both.
The high-desert air calendar
Open acreage takes the desert's air events directly: monsoon haboobs and outflow dust with no urban windbreaks, spring pollen from the preserved desert itself, occasional wildfire smoke riding the region's summer winds, and construction dust from the custom building that continues nearby. Winter brings very dry air that furniture, floors, and sinuses all register.
The estate response is layered: deep-pleat media filtration on every system, sized to airflow; sealed duct systems keeping attic air out of the airstream; whole-home purification for owners who want active treatment through dust and smoke events; and filtration maintenance managed across the whole multi-system inventory on one documented calendar — including the casita and the climate-managed garage that are easiest to forget.
Humidity, ventilation, and special spaces
Monsoon moisture and winter dryness both call for equipment that modulates: long gentle cooling cycles wring out summer humidity, and managed ventilation keeps tight envelopes fresh without importing dust. Homes used seasonally benefit from humidity monitoring during vacancy — an empty house through monsoon season should be watched, not assumed.
Special spaces round out the picture: wine rooms holding tight temperature and humidity bands on dedicated equipment, gyms and studios wanting generous airflow, media rooms concentrating electronics in enclosed volumes, and garages protecting collections with climate management of their own. Each belongs in the property's single air quality strategy rather than ad-hoc fixes.
Go deeper on this site
Part 8
Common HVAC Repairs
The desert stresses all equipment, and Whisper Rock adds estate scale and exposure: more systems per property, more electronics, long distributions, and open lots that take monsoon lightning and dust with full force.
The community's repair profile
The universal desert failures lead: heat-stressed capacitors and contactors, condenser fan motors worked by sun and dust, blowers worn by static pressure across long duct networks, compressors bearing the accumulated load of everything upstream, and condensate problems wherever maintenance lapses. Estate conditions shade the list — outdoor units on open lots ingest storm dust and need coil care on a real schedule; lightning and surge events punish control boards across every system at once; and zoning hardware (dampers, actuators, controls) generates comfort complaints that impersonate equipment failures.
The seasonal pattern adds its signature: problems that begin quietly in an empty summer house — a clogged drain, a failed capacitor on a lightly loaded system, a thermostat fault — surface as expensive surprises when the household returns for the season. Multi-system properties also fail unevenly: the least-visible system, often the casita's or the garage's, is reliably the least maintained and first to go.
Repair or replace at Whisper Rock scale
The framework is the standard one — age, repair history, refrigerant, efficiency, duct condition — applied with estate logistics in mind: crane and access planning on boulder-edged drives, design-review coordination for anything visible, refrigerant transition strategy across a mixed-age portfolio, and scheduling that respects the winter season the home exists for. The principle is the same as everywhere in the far north: proactive replacement in shoulder seasons beats reactive replacement in extremes, by a margin measured in both dollars and disruption.
Twice-yearly professional maintenance across every system — electrical testing, coil cleaning, refrigerant evaluation, drain clearing, zoning verification, airflow measurement, all documented per cabinet — is what keeps a Whisper Rock property's mechanical story boring. Boring is the goal.
Go deeper on this site
Part 9
Comfort Upgrades
Whisper Rock's homes were excellent for their construction era — and the era has moved. The community's highest-value upgrades modernize deliberately: quieter and smarter equipment, renovated distributions, and controls that put a whole estate in one view.
Equipment and controls
Variable-capacity systems head the list, for reasons this profile has assembled chapter by chapter: steady low-output operation for sprawling zoned floor plans, real humidity management for monsoon season, cold-morning heating comfort, and sound signatures that honor the community's name. Zoning modernization — verified dampers, current controls, added zones where floor plans justify — restores what the original designs promised.
Controls consolidation is the estate multiplier: communicating thermostats and monitoring platforms that surface every system, zone, humidity reading, and alert in one remote view. For a community with Whisper Rock's seasonal rhythm, remote visibility is not a convenience — it is how an empty summer house stays safe.
Distribution, envelope, and protection
Duct renovation — sealing, return-air work, balancing — recovers capacity across long estate distributions and routinely rivals equipment replacement for felt impact. Attic air sealing and insulation top-ups shorten every system's runtime. Glazing and shading improvements on west- and south-facing view walls attack the architecture's largest loads at the source.
Whole-home surge protection is non-negotiable on open high-desert lots in lightning season, and media filtration plus optional purification protects both lungs and finishes. The sequencing principle is the estate standard: measure first, renovate distribution and envelope where numbers justify, stage equipment replacements across shoulder seasons, and let controls tie the portfolio together.
Go deeper on this site
Part 10
Utility Performance
Estate-scale homes generate estate-scale utility exposure — and Whisper Rock's seasonal rhythm gives its owners more control over the number than most, if the systems are set up to use it.
What drives the bill
Conditioned volume, glass orientation and performance, equipment efficiency across the portfolio, duct leakage, insulation condition, and — above all here — occupancy management drive costs. A home run at occupied setpoints through an empty summer pays a premium for nobody's comfort; a home managed with safe setbacks, humidity monitoring, and scheduled pre-arrival conditioning captures the seasonal rhythm's full savings without risking the house.
The high desert helps: cool nights deepen setbacks, wide daily swings reward modulating equipment, and winter's heating load — real by Phoenix standards — responds to the same envelope and controls investments the summer does.
Territory and honest rebate math
Far North Scottsdale is APS territory, and the honest 2026 picture is lean: APS discontinued residential equipment rebates in January 2026 (Cool Rewards thermostat credits remain), and the federal 25C tax credit expired at the end of 2025. The durable math for Whisper Rock projects is operational: modern variable-capacity equipment, renovated ductwork, and disciplined occupancy scheduling cut real operating costs on large envelopes — savings no expired rebate was ever going to match.
Go deeper on this site
Part 11
Champion Air Recommendations
Champion Air's approach to Whisper Rock is the estate protocol tuned to this community's specifics: a compact construction era entering replacement together, a seasonal occupancy rhythm, and a standard of quiet that shapes every specification.
The core program
Every property: full portfolio inventory (each cabinet's age, refrigerant, capacity, and history), twice-yearly documented maintenance across all systems including casitas and climate-managed garages, deep-pleat media filtration, whole-home surge protection, and remote monitoring as standing equipment. Every replacement: load calculation on the home as built and remodeled, duct and zoning evaluation before equipment is specified, sound ratings weighed like efficiency ratings, and staging across shoulder seasons.
By owner pattern
Winter-season residents: build the calendar around occupancy — full-system readiness service before arrival season, mid-summer checks while away, and remote alerting standing guard between. Year-round residents: prioritize the comfort-quality upgrades — variable-capacity equipment, zoning modernization, glazing and shading on the hard exposures — that turn a good house into an effortless one. Estate-managed properties: we work through the manager, coordinate gate access, and keep documentation current per cabinet so ownership always has real information.
And for any owner facing an estate-scale quote: our free second opinion exists for exactly this situation. Numbers this size deserve a second set of measurements, not just a second price.
Go deeper on this site
Part 12
Long-Term Comfort Strategy
Whisper Rock properties are built and bought for the long hold, and their mechanical strategy should match: a rolling plan that keeps a compact-era community's systems from aging into crisis together.
The rolling plan
Because so much of the community was built within a relatively short span, its equipment ages in a wave — and the owners who plan ahead of the wave will replace on their terms, in shoulder seasons, with equipment chosen deliberately, while others compete for crews during failure season. The rolling plan is simple: inventory annually, maintain semi-annually, measure distributions when symptoms or ages suggest it, and stage replacements by age and risk so no winter season opens with the portfolio's weakest system untested.
Refrigerant transition belongs in the plan: as original-platform equipment ages out, replacements should converge the portfolio on current, serviceable platforms — avoiding a future of orphaned refrigerants and thinning parts supplies across mixed-age systems.
Stewardship at Whisper Rock
Keep the file: every system's documentation, every visit's measurements, every upgrade's rationale. On properties of this caliber, the mechanical record is part of the asset — it guides each year's decisions and eventually tells a buyer the estate was managed as seriously as it was built. Review utility trends annually, revisit the plan when occupancy patterns change, and hold every piece of work to the community's standard: quiet, invisible, and excellent.
Whisper Rock chose understatement as its identity — preserved desert, timeless architecture, and silence. A comfort strategy of measured decisions, staged investments, and meticulous upkeep is that same identity, applied to the systems that make the desert livable. That is the strategy these properties deserve.
Part 13
Whisper Rock homeowner questions, answered
Our home was built in the mid-2000s with four original systems. What's the smart replacement play?
Stage, don't panic — but start now. We inventory all four (age, refrigerant, condition), evaluate the ductwork and zoning they feed, and stage replacements across shoulder seasons in order of risk. Compact-era communities age in a wave; owners who plan ahead of it replace on their terms instead of competing for July emergency slots.
We're only here October through May. How do we protect the house all summer?
Remote monitoring on every system, cooling at safe setbacks rather than off, humidity watched through monsoon season, drains cleared before departure, surge protection standing guard, and one scheduled mid-summer professional check. An empty estate should send notifications, not surprises.
How quiet can replacement equipment actually be?
Genuinely quiet — modern variable-capacity condensers idle in the low-50s decibel range, and on acreage lots with deliberate placement, isolation, and duct-velocity design, the system effectively disappears. In a community with no traffic noise, we spec sound like an efficiency rating: deliberately, on every install.
One wing of the house never holds temperature on summer afternoons. Equipment problem?
More often a distribution problem — long duct runs, aging sealant, or zoning hardware that's drifted out of calibration. We measure static pressure, per-register airflow, and damper operation before touching equipment; on sprawling single-level estates, duct renovation routinely rivals replacement for felt impact.
Does buying in Whisper Rock Estates include golf club access?
No — the Whisper Rock Golf Club is a separate, invitation-only club, and membership isn't tied to property ownership. For your home's systems, that separation just means the estates' HOA and design guidelines govern exterior equipment decisions; we prepare placement and screening documentation accordingly.
Is winter heating actually a concern in Scottsdale?
In the far-north high desert, yes — winter nights run genuinely cold by Valley standards, and these homes are occupied hardest in exactly those months. Heating performance, even room-to-room comfort in a full house, and pre-season readiness service all deserve the same attention as summer cooling here.
Are there rebates worth chasing for a 2026 replacement?
Practically, no — this is APS territory, and APS ended residential equipment rebates in January 2026; the federal 25C credit expired at the end of 2025. The durable savings are operational: efficient modern equipment, sealed ductwork, and disciplined occupancy scheduling on a seasonal home.
Put the profile to work in your home
Whisper Rock built its identity on preserved desert, timeless architecture, and silence — and its estates deserve mechanical care to the same standard. Champion Air manages these properties as complete comfort portfolios: measured, staged, documented, remotely visible, and quiet. That's the estate protocol, applied the way this community expects.
Keep exploring
The pages Whisper Rock homeowners pair with this profile — neighboring community guides, honest pricing, and deep dives on the upgrades this profile recommends.