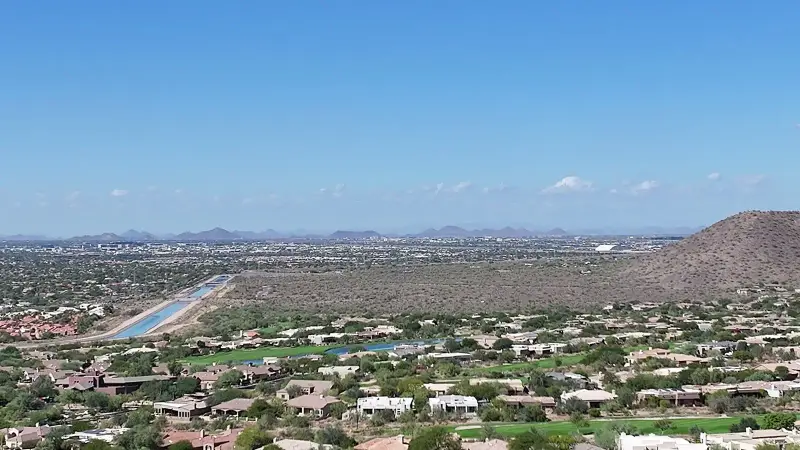
The Cactus Corridor Home Intelligence Profile
How Cactus Corridor homes are built, cooled, heated, and kept efficient — a complete homeowner's guide to Scottsdale's acre-lot custom-home and equestrian heartland.
The Cactus Corridor Home Intelligence Profile is Champion Air's community-specific guide to how the custom, semi-custom, and ranch homes of central Scottsdale's Cactus Corridor are built, cooled, heated, and kept efficient — from their 1970s-1990s construction eras and long single-story duct runs through attic performance, indoor air quality, upgrades, and long-term planning. It's written for Corridor homeowners, buyers, and remodelers who want to make maintenance, repair, and replacement decisions with the whole property in view.
The Cactus Corridor is one of Scottsdale's most distinctive residential areas: a band of custom and semi-custom homes on large lots, generally between Shea Boulevard and Thunderbird Road from Pima Road east toward Frank Lloyd Wright Boulevard, where equestrian heritage, mature desert landscaping, and no-HOA freedom still define daily life.
Rather than focusing on HVAC equipment alone, this profile examines the home as a complete comfort system — how the Corridor's sprawling single-story floor plans, 1970s-through-1990s construction eras, decades of remodeling, and Arizona's climate shape indoor comfort, energy efficiency, system performance, and long-term ownership.
Published July 2026 by the Champion Air team.
Part 1
Community Overview
The Cactus Corridor is not a master-planned community, and that is precisely the point. It is a collection of custom-home subdivisions, gated enclaves, equestrian properties, and no-HOA estate streets that grew up incrementally — largely from the 1970s through the 1990s — before gated master plans came to dominate North Scottsdale. The result is a residential character built on land: larger lots, deeper setbacks, mature landscaping, and homes designed for use rather than uniformity.
From a home performance perspective, that independence matters. There is no single builder, no repeating floor plan, and no standard mechanical system in the Cactus Corridor. Two neighboring homes may differ by twenty years of construction, three generations of HVAC equipment, and several rounds of remodeling. Understanding a Corridor home means understanding its individual history — which is the foundation for every maintenance, repair, upgrade, and replacement decision in this guide.
Where the Cactus Corridor sits — and why it matters
The City of Scottsdale recognizes the Cactus Corridor as a formal character area, generally bounded by Pima Road to the west, Frank Lloyd Wright Boulevard to the east, Thunderbird Road to the north, and Shea Boulevard to the south — with Cactus Road running through its heart. The area spans much of the 85259 and 85260 zip codes, minutes from the Loop 101 yet noticeably quieter than the corridors around it.
The city's own area plan preserved what makes the Corridor different: lots commonly range from roughly 35,000 square feet to two-plus acres, the area east of 96th Street retains a rural, equestrian flavor, and areas to the west transitioned to semi-custom homes on medium-sized lots. That planning history shows up in how homes perform today:
- Large lots put real distance between homes — more solar exposure on all four walls, less shading from neighbors
- Sprawling single-story footprints stretch duct systems across very large attics
- Equestrian and rural-road pockets generate more dust than manicured master plans
- No-HOA streets left equipment placement, additions, and remodeling to each owner's judgment — for better and worse
The homes: types, sizes, and features
Housing stock in the Cactus Corridor is dominated by custom and semi-custom single-family homes, with a large share of single-story ranch designs. Original 1970s and 1980s ranches sit alongside 1990s semi-custom builds, extensively remodeled legacy homes, and occasional newer custom rebuilds. Many properties carry the features that acre-plus lots make possible: guest houses and casitas, RV garages, workshops, barns and horse facilities, pools, and expansive covered patios.
Those features shape the comfort problem. A long single-story home with a detached casita and a converted workshop is not one conditioned space — it is several, each with its own solar exposure, equipment, and usage pattern. Corridor homeowners consistently prioritize:
- Consistent comfort across long, spread-out floor plans
- Independence — systems that respect how each owner actually uses the property
- Dust control, given the area's equestrian and rural-road character
- Honest guidance on homes that have been remodeled multiple times
- Long-term reliability over cosmetic quick fixes
Part 2
Construction Profile
Every home tells a story through the way it was built, and Cactus Corridor homes tell longer stories than most. Construction here spans roughly three decades of evolving energy codes, materials, and building practices — and because most streets developed lot by lot rather than in production phases, the era mix can change from one driveway to the next.
The eras
The Corridor's earliest homes largely date to the 1970s: single-story ranch designs built to the modest energy codes of the era, with the lower insulation levels, single-pane windows, and simpler mechanical systems of their time. The 1980s added larger custom homes as Scottsdale's growth pushed north, and the 1990s brought semi-custom construction — particularly west of 96th Street — with improved windows, better insulation, and more sophisticated floor plans.
Very few of these homes remain as built. Decades of ownership on large lots encourages investment, and most Corridor properties have absorbed room additions, enclosed patios, kitchen and whole-home remodels, window replacements, re-roofs, casita construction, and multiple generations of HVAC equipment. When Champion Air evaluates a Corridor home, we are really evaluating the sum of every decision made since the slab was poured.
Roofs, walls, and floor plans
Original roofing in the area's 1970s homes commonly meant wood shake or asphalt over low-pitched framing; decades of re-roofing have moved most of the community to concrete tile, foam, or modern composite systems. Each re-roof changed the attic's thermal behavior — tile assemblies absorb and release heat differently than the roofs they replaced, which affects everything mounted in the attic below.
Walls are a mix of the era's masonry block and wood-frame stucco construction, with insulation levels that reflect each home's construction date and remodel history. The defining structural trait, though, is the footprint: long, single-story plans that spread bedrooms, living areas, and additions across significant distances. A sprawling ranch is wonderful to live in and genuinely demanding to condition — long duct runs, multiple exposure orientations, and rooms far from the air handler are built into the architecture.
What remodeling history means for HVAC
Room additions and enclosed patios are the classic Corridor complication. An addition built onto a 1978 ranch either stretched the original duct system further than it was designed to reach, or received its own equipment — and both approaches age differently. Window replacements, insulation upgrades, and flooring changes have meanwhile shifted many homes' cooling loads well away from what their current equipment was sized for.
This is why equipment-for-equipment replacement is a poor default in the Cactus Corridor. A professional load calculation on the home as it exists today — additions, upgrades, casita and all — routinely produces a different answer than the tonnage on the nameplate outside.
Go deeper on this site
Part 3
Original HVAC Systems
Understanding what a home started with explains much of what it needs now. Cactus Corridor homes built in the 1970s and 1980s predate every HVAC system on the market today — original equipment here has been replaced at least once and often two or three times, which makes the community's mechanical story one of successive generations rather than original installs.
What the eras installed
Homes of the Corridor's earliest era were commonly built around split systems with gas furnaces or electric heat, and some carried the evaporative ('swamp') cooling that was still widespread in 1970s Arizona — a legacy that occasionally survives as an abandoned rooftop cooler, an oversized duct trunk, or a patched ceiling penetration. The 1980s and 1990s standardized on refrigerated air with split systems and, on some designs, rooftop package units.
Because lots are large and floor plans long, bigger Corridor homes frequently run more than one system — a second unit added for a primary suite wing or addition, a dedicated mini-split for a casita or workshop, or independent equipment for a guest house. Each piece of that inventory has its own age, refrigerant, and condition.
The replacement-generation reality
The practical consequence of the community's age is that today's 'original' system is usually a replacement installed decades after construction — and replacement quality varied enormously, especially on no-HOA streets where work faced no review beyond the permit process. Champion Air routinely finds excellent equipment attached to compromised ductwork, oversized systems short-cycling in remodeled homes, and additions surviving on the far end of a duct run that never had capacity to spare.
When the next replacement comes, the decision should reflect the property as a whole: the home's true cooling load after every remodel, the condition of the duct system, the casita and outbuilding inventory, refrigerant availability, and how the owner actually uses the property. Modern variable-speed equipment suits the Corridor's long floor plans particularly well — longer, gentler cycles move air to distant rooms far more effectively than the single-speed starts and stops of earlier generations.
Go deeper on this site
Part 4
Original Duct Design
Homeowners tend to focus on the equipment, but in the Cactus Corridor the duct system is very often the real story. Long single-story floor plans mean long duct runs; decades of attic heat mean aging materials; and additions mean systems extended past their original design. The distribution system determines whether conditioned air actually reaches the far bedroom — and in sprawling ranches, that is never a given.
How Corridor duct systems were built
Duct systems of the 1970s and 1980s commonly combined sheet-metal trunks or ductboard plenums with early-generation flexible duct branches, run through the attic to ceiling registers. Return-air design of the era typically meant a single central return near the thermostat — adequate for the compact plans the practice grew up with, but stretched thin across a 3,000-square-foot single-story with a bedroom wing at each end.
Additions compounded the pattern. Extending a branch run to an enclosed patio or new bedroom was the path of least resistance, and each extension added length, fittings, and resistance the original blower was never sized for. Homes remodeled several times may carry duct systems that no longer match any single design logic at all.
Age, leakage, and long runs
Duct materials age hard in Arizona attics. Sealants dry out, flexible duct liners degrade, insulation wrap thins, and connections loosen with decades of thermal cycling — and leakage on the supply side dumps conditioned air into a 140-degree attic while return-side leakage pulls hot, dusty attic air into the home. On long Corridor runs, even moderate leakage translates into weak airflow and warm rooms at the far end of the house.
The encouraging news is that duct renovation is one of the highest-yield investments a Corridor homeowner can make. Duct sealing, return-air upgrades, targeted re-runs of failed branches, and professional air balancing routinely resolve comfort complaints that new equipment alone would not touch — and they make whatever equipment comes next perform to its rating.
Go deeper on this site
Part 5
Attic & Building Envelope
A home's HVAC system is only one part of the comfort equation — the attic, insulation, windows, walls, and air sealing decide how much heat the equipment has to fight. In the Cactus Corridor, where footprints are large and construction spans thirty years of energy codes, envelope performance varies more than almost anywhere else in Scottsdale.
Big attics, era insulation
A sprawling single-story home has one defining envelope trait: an enormous attic. Every square foot of ceiling is a square foot of summer heat transfer, and Arizona attics routinely reach 130 to 150 degrees on July afternoons. Homes built in the 1970s and 1980s were insulated to the standards of their day — modest by modern code — and even where insulation was added later, decades of settling, displacement from trades working in the attic, and gaps around additions leave many Corridor attics performing below their potential.
Air sealing is the companion issue. Three decades of ceiling penetrations — recessed lights, fans, remodeled kitchens and baths, patched evaporative-cooler openings — leave the ceiling plane leakier than it looks. Sealing those penetrations before adding insulation is the correct order of operations, and blown-in insulation over a sealed ceiling is one of the most cost-effective comfort upgrades available to this housing stock.
Windows, orientation, and shade
Original single-pane windows survive in some unremodeled homes and have been replaced in most others — and the difference is measurable on both comfort and utility bills. Because Corridor lots are large and homes sit apart from their neighbors, solar exposure arrives on all four elevations; west-facing bedroom wings and Arizona rooms carry the heaviest afternoon loads.
Mature landscaping is the Corridor's quiet envelope asset. Decades-old trees, deep covered patios, and desert vegetation shade walls and glass in ways new construction cannot buy — one more reason two similar homes on the same street can carry very different cooling loads.
Go deeper on this site
Part 6
Comfort Characteristics
Every neighborhood develops recognizable comfort patterns from its architecture, orientation, and construction methods. In the Cactus Corridor, the patterns Champion Air observes most consistently trace back to two things: distance and history — long floor plans, and decades of accumulated modification.
The recurring complaints
Corridor homeowners most often describe some combination of:
- Bedrooms at the far end of the house that never quite match the thermostat
- Additions and enclosed patios that run hot in summer and cold in winter
- West-facing rooms that overheat on summer afternoons
- Casitas and workshops with equipment on a completely different maintenance calendar than the main house
- Dust accumulating faster than in friends' homes in newer master plans
- Systems that seem to run constantly without ever satisfying the far rooms
Why the patterns exist
Long, single-story floor plans place rooms a great distance from the air handler, and every foot of duct between the equipment and the register costs airflow, temperature, and pressure. A single thermostat in a central hallway cannot see the bedroom wing's afternoon sun or the addition's underserved duct run — so the system satisfies the hallway and leaves the edges of the home to fend for themselves.
None of this is unfixable. Return-air upgrades, duct sealing and balancing, dedicated equipment for additions and casitas, and zoning or sensor-based controls that measure temperature where people actually live all address the Corridor's comfort patterns directly. The right sequence depends on each home's specific history — which is why measurement beats assumption here more than in any production neighborhood.
Questions about your Cactus Corridor home so far?
Call (480) 748-4000 or schedule a visit — we'll walk the same whole-home checklist this guide does, in your actual house.
Part 7
Indoor Air Quality
Indoor air quality is one of the most important — and most overlooked — aspects of home comfort, and the Cactus Corridor faces a version of the challenge most Scottsdale neighborhoods do not: this is working desert, with horses, arenas, unpaved shoulders, and large natural lots generating dust that manicured master plans simply don't produce.
The Corridor's dust reality
Equestrian properties, gravel drives, natural-desert lots, and rural road edges all contribute airborne particulates, and monsoon outflows and haboobs carry that material to every home in the area regardless of what sits on the lot next door. Homes with aging duct systems compound the problem from inside: return-side duct leakage in the attic pulls hot, dusty air into the airstream and distributes it to every room.
Filtration built for the load is the answer. Deep-pleat media filtration sized to the system's airflow captures far more of the Corridor's dust than the one-inch filters most homes were built around — without choking the blower the way restrictive one-inch 'allergy' filters often do. Sealed ductwork keeps the attic out of the airstream entirely.
Beyond dust
Arizona's seasonal calendar adds spring pollen, monsoon-season humidity swings, wildfire smoke events, and bone-dry winter air — each with its own comfort and filtration implications. Homes with pets, home offices, and multi-generational occupancy layer everyday sources on top.
A whole-home strategy — quality media filtration, sealed ducts, air sealing at the ceiling plane, controlled ventilation, and optional whole-home purification — handles the Corridor's air quality environment as a system. The payoff is visible: less dust on surfaces, cleaner filters at each change, and a noticeably fresher home.
Go deeper on this site
Part 8
Common HVAC Repairs
Arizona's climate accelerates wear on every HVAC system, and the Cactus Corridor's mix of equipment ages and installation vintages produces a broad repair spectrum — from routine capacitor swaps on newer systems to end-of-life triage on equipment that has quietly served for two decades.
What fails, and why
Capacitors and contactors lead the list, as they do across the Valley — prolonged heat and long runtimes make them consumable parts in practice. Blower motors work especially hard in Corridor homes because long duct runs and restrictive filters raise static pressure; a motor pushing against resistance for years fails earlier and takes efficiency with it as it goes. Outdoor condenser fan motors and compressors bear the brunt of direct sun, dust load, and 110-degree operating afternoons.
The Corridor adds its own patterns. Condensers on rural and equestrian lots collect dust and organic debris faster and reward more frequent coil cleaning. Homes with multiple systems — main house, addition, casita — often maintain them unevenly, and the neglected unit is usually the one that fails in July. Condensate drains on long single-story homes may run significant distances through hot attics, where algae growth and sagging lines cause backups.
Repair or replace on aging inventory
With so much of the community's equipment in its second or third decade, the repair-versus-replace question comes up constantly. The honest framework weighs equipment age, repair history, refrigerant type and availability, efficiency, and the condition of the duct system it's attached to — because a new system bolted to failing ductwork inherits every one of the old system's comfort problems.
Preventive maintenance is what keeps the question from being answered by an emergency. Twice-yearly professional service — electrical testing, refrigerant evaluation, coil cleaning, drain clearing, airflow measurement — catches the Corridor's common failures while they are still small, scheduled problems instead of breakdowns in extreme heat.
Go deeper on this site
Part 9
Comfort Upgrades
Cactus Corridor homes were built well for their eras — but HVAC technology, duct science, and envelope practice have all advanced dramatically since most of this housing stock went up. The highest-value upgrades here treat the property as a system: equipment, ductwork, attic, and outbuildings together.
The upgrades that fit this housing stock
Variable-speed equipment is the single best equipment-level match for long single-story floor plans: longer, lower-output cycles keep air moving to distant rooms continuously instead of blasting the central rooms and coasting. Duct sealing — including Aeroseal's from-the-inside approach for otherwise inaccessible runs — recovers capacity the attic has been stealing for decades. Return-air upgrades relieve the single-central-return designs of the original era.
At the envelope, air sealing plus blown-in attic insulation attacks the big-attic heat transfer problem at its source, shortening runtime and flattening room-to-room differences. For additions, casitas, workshops, and RV garages, dedicated mini-split systems condition the space on its own schedule without burdening the main system.
Controls, dust, and phasing
Smart thermostats with remote sensors solve the Corridor's oldest control problem — a hallway thermostat blind to the bedroom wing — by measuring temperature where people actually live. Media filtration and optional whole-home purification address the area's dust reality, and whole-home surge protection shields increasingly electronic equipment on a grid that takes real monsoon abuse.
Few owners need everything at once. The right phasing starts with measurement — a whole-home evaluation with static pressure, airflow, and duct leakage numbers — then sequences duct and envelope work ahead of equipment replacement wherever the existing system has life left, so the next system lands in a home that lets it perform.
Go deeper on this site
Part 10
Utility Performance
Cooling dominates Arizona utility bills, and the Cactus Corridor's housing stock — large footprints, era-built envelopes, long duct runs, multiple systems — gives homeowners more levers to pull than most neighborhoods. Understanding what actually drives the bill is the first step to managing it.
What drives Corridor bills
Square footage matters, but performance factors matter more: attic insulation depth, duct leakage, equipment age and efficiency, window condition, solar orientation, and thermostat habits routinely separate two similar homes by wide margins. A 1980s ranch with original ductwork and settled insulation works dramatically harder per degree than the same floor plan after duct sealing and an attic top-up.
Multiple systems add a portfolio dimension — a casita conditioned around the clock for occasional guests, or a workshop mini-split left running, quietly pads every bill. Scheduling and remote control across the whole equipment inventory is real money in this community.
Rates, plans, and honest rebate math
Utility territory in this part of Scottsdale follows the historic APS/SRP boundary rather than city limits, so neighbors on nearby streets can be on different utilities — check the name on your bill before counting on any program. Time-of-use plans reward load shifting, and strategies like supercooling — pre-cooling the home during off-peak hours and coasting through the peak window — work particularly well in homes with good insulation and tile mass.
On rebates, the honest 2026 picture: SRP customers retain active equipment, duct-repair, and thermostat programs; APS discontinued its residential equipment rebates in January 2026, leaving thermostat demand-response credits; and the federal 25C tax credit expired at the end of 2025. Efficiency-driven savings — not rebate paperwork — are the durable math for most Corridor projects.
Part 11
Champion Air Recommendations
No two Cactus Corridor homes are alike — that is the community's identity, and it is also why generic HVAC advice serves this area poorly. Champion Air's recommendation philosophy here starts with the property's individual history: construction era, remodel record, equipment inventory, duct condition, and how the owner actually lives on the lot.
By home history
For largely original 1970s-1980s homes: prioritize the fundamentals in order — ceiling air sealing, attic insulation, duct evaluation and sealing, then equipment. The envelope and distribution work makes every future system smaller, quieter, and cheaper to run.
For remodeled and added-onto homes: start with a load calculation and airflow measurement on the home as it exists today. Additions deserve a real answer — extended ductwork that can be made to work, or dedicated equipment that ends the compromise. For 1990s semi-customs: the envelope is usually workable; duct sealing, balancing, filtration, and controls deliver the visible gains.
By property type
Equestrian and rural-lot properties should weight filtration, condenser placement away from arena and drive dust, and more frequent coil maintenance. Properties with casitas, workshops, and RV garages benefit from treating the equipment as a portfolio — one maintenance calendar, one documentation file, right-sized dedicated systems for each space.
And for every Corridor home: twice-yearly maintenance, media filtration, surge protection, and a duct system that has actually been tested rather than assumed. The community's homes reward owners who treat them as the individual properties they are.
Go deeper on this site
Part 12
Long-Term Comfort Strategy
Cactus Corridor properties are long-hold properties — owners stay for decades, improve incrementally, and pass down homes that have been shaped by every year of that ownership. A long-term comfort strategy fits that rhythm: deliberate, phased, and grounded in measurement rather than reaction.
The phased path
Year one is about knowledge: a whole-home evaluation covering equipment inventory and ages, static pressure, duct leakage, insulation condition, and the specific comfort complaints the household actually has. From there, the sequence that serves this housing stock best is distribution and envelope first — duct sealing, return-air work, ceiling air sealing, attic insulation — then equipment replacement planned on the owner's timeline rather than a July breakdown's, then controls and air quality refinement.
Homes with multiple systems should stagger replacements deliberately across seasons, so no two systems age into failure together and every replacement benefits from the envelope work that preceded it.
Protecting a Corridor investment
Keep the property's mechanical history documented — equipment models, install dates, remodel records, duct work performed — because on custom homes, documentation is worth real money at resale and better decisions every year in between. Maintain twice-yearly professional service across the whole equipment inventory, casitas included. Watch utility trends year over year, and let the data flag developing problems early.
The Cactus Corridor's appeal is land, independence, and homes with genuine character. A comfort strategy that respects those homes' individual histories — measuring before recommending, sequencing improvements sensibly, and maintaining what's installed — is how that character stays comfortable for the next several decades.
Part 13
The Cactus Corridor Homeowner Action Plan
Corridor homes reward owners who work from knowledge rather than assumption. This roadmap sequences the evaluation and improvements that fit this community's housing stock.
Document what you actually own
Inventory every system on the property — main house, additions, casita, workshop — with ages, refrigerants, and model numbers. On remodeled homes, this file is the foundation for every future decision.
Measure before improving
Schedule a whole-home evaluation: static pressure, airflow, duct leakage, insulation condition. Corridor homes vary too much for generic advice; get your home's real numbers.
Fix distribution and envelope first
Duct sealing, return-air upgrades, ceiling air sealing, and attic insulation deliver the biggest comfort gains on this housing stock — and they shrink the next equipment purchase.
Plan equipment on your timeline
Anything past its early teens deserves a replacement plan before it becomes a July emergency. Load-calculate the home as remodeled, consider variable-speed for long floor plans, and stagger multi-system replacements across seasons.
Maintain the whole portfolio
Twice-yearly professional maintenance on every system — including the casita and workshop units that are easiest to forget — plus media filtration and surge protection as standing equipment.
Part 14
Cactus Corridor homeowner questions, answered
My home was built in 1979 and has been remodeled twice. How do I know what size AC it needs?
With a Manual J load calculation on the home as it exists today — additions, window replacements, insulation upgrades and all. Corridor homes routinely need different capacity than their original nameplate suggests, and simple like-for-like replacement carries the old sizing errors forward. Measurement is inexpensive compared to a decade of running the wrong system.
The bedrooms at the far end of our single-story never cool properly. Is that just how ranch homes are?
It's how long duct runs behave when they leak and lack return air — not a life sentence. Duct sealing, return-air upgrades, air balancing, and in some cases variable-speed equipment or added sensors resolve far-room complaints in most sprawling floor plans. The fix starts with measuring static pressure and airflow, not with guessing.
We're on horse property and dust is constant. What actually helps?
Three things, in order: seal the duct system so the attic isn't feeding dust into the airstream, upgrade to deep-pleat media filtration sized to your system, and keep outdoor coils cleaned on a more frequent schedule than a typical suburban home. Whole-home purification helps further during monsoon dust season.
Should our casita be on the main house system or its own?
Usually its own. A dedicated mini-split conditions the casita on its own schedule, avoids long duct runs from the main house, and stops guests' comfort from depending on the main system's spare capacity. It also lets an empty casita idle at a setback without affecting the main home.
Is our neighborhood APS or SRP — and does it change what we should buy?
The utility boundary in this part of Scottsdale follows the historic APS/SRP line, not city limits, so check the name on your electric bill. It matters for rebates — SRP still runs active equipment and duct-repair programs, while APS ended equipment rebates in January 2026 — and for rate plans, where time-of-use strategies like supercooling can meaningfully cut summer costs.
Our home still has an old evaporative cooler on the roof. Should we remove it?
If it's abandoned, yes — decommissioned coolers and their duct penetrations are common air-leakage and dust paths in the Corridor's older homes. Sealing the roof and ceiling openings properly, and removing or capping the associated ductwork, tightens the envelope and cleans up the attic airstream.
What's the single highest-value improvement for a 1980s Corridor home?
For most: duct sealing plus ceiling air sealing and blown-in attic insulation, done together. That package attacks the big-attic heat gain and distribution losses that define this housing stock, improves comfort in the far rooms immediately, and reduces the size and cost of whatever equipment you buy next.
Put the profile to work in your home
Cactus Corridor homes combine genuine character with decades of individual history — and their comfort problems are as custom as their floor plans. Champion Air evaluates each property as the one-of-a-kind system it is: equipment, ductwork, attic, additions, and outbuildings together. That whole-property approach is how a Corridor home gets comfortable and stays that way.
Keep exploring
The pages Cactus Corridor homeowners pair with this profile — neighboring community guides, honest pricing, and deep dives on the upgrades this profile recommends.