The Estancia Home Intelligence Profile
How Estancia's custom estates are built, cooled, heated, and kept efficient — a complete homeowner's guide to the guard-gated community on Pinnacle Peak's northern slope.
The Estancia Home Intelligence Profile is Champion Air's community-specific guide to how the custom estates of Estancia are built, cooled, heated, and kept efficient — from the community's mid-1990s opening era and boulder-integrated architecture through multi-system portfolios, zoning, indoor air quality, upgrades, and long-term planning. It's written for Estancia homeowners, buyers, estate managers, and seasonal residents who want maintenance, repair, and replacement decisions made with the whole property in view.
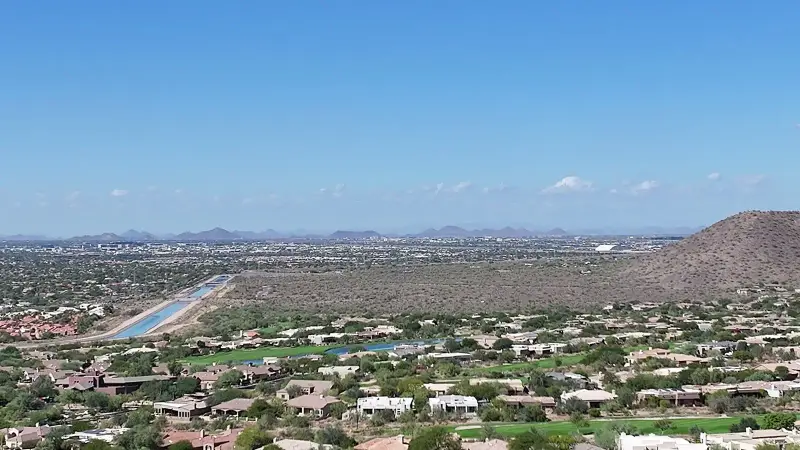
Estancia occupies one of the most dramatic residential settings in Arizona: 640 acres on the northern slope of Pinnacle Peak in far North Scottsdale, where custom estates share boulder-strewn terrain with the Tom Fazio course that made The Estancia Club — opened in 1995 — one of America's most celebrated private golf communities.
Rather than focusing on HVAC equipment alone, this profile examines the home as a complete comfort system — how Estancia's elevated desert site, boulder-lot architecture, mid-1990s-onward construction eras, and luxury standards shape indoor comfort, energy efficiency, system performance, and long-term ownership.
Published July 2026 by the Champion Air team.
Part 1
Community Overview
Estancia was conceived as a complete idea: developer Lyle Anderson opened The Estancia Club in 1995 on the northern slope of Pinnacle Peak, pairing a Tom Fazio course — named Best New Private Course of its year and long ranked among America's greatest — with a guard-gated residential community whose architecture was required to complement the terrain rather than compete with it. Three decades on, the idea holds: custom and semi-custom estates set among granite boulders and saguaros, with the peak itself as the community's centerpiece.
From a home performance perspective, Estancia concentrates every luxury-estate engineering consideration in one place: large custom homes running multiple HVAC systems, expansive glass aimed at peak and golf views, boulder lots that complicate equipment placement and access, an elevated site with real temperature swings, and homeowner standards that treat quiet, air quality, and reliability as baseline expectations. Understanding those considerations is the foundation for every decision in this guide.
Where Estancia sits — and why it matters
The community occupies the north-facing slope of Pinnacle Peak in far North Scottsdale's 85262, in the elevated Sonoran desert several hundred feet above the Valley floor. Elevation and orientation both matter here:
- Cooler overnight temperatures than central Phoenix, with wider day-night swings
- The north slope moderates some afternoon solar exposure while elevated lots take significant wind
- Boulder outcroppings and preserved desert shape each lot's microclimate — and its service access
- Monsoon activity over the peak delivers intense localized wind, dust, and lightning
The homes and the standard
Estancia's residences are custom and semi-custom estates — from substantial semi-custom homes to very large custom properties with casitas, courtyards, and outdoor living built for the view. Architecture leans Old World and desert-integrated: stone and stucco masses, deep patios, walls of glass framing Pinnacle Peak, and floor plans that flow around boulder features. Construction spans the community's mid-1990s opening era through the 2000s and 2010s, with custom building continuing.
Owner expectations complete the profile. Estancia homeowners prioritize consistent comfort across large and complex floor plans, near-silent equipment, premium air quality, protection of fine finishes and furnishings, discreet and scheduled service, and systems that can be monitored from anywhere — the full luxury standard, applied to some of the Valley's most demanding architecture.
Part 2
Construction Profile
Estancia homes are individually designed, but they share a construction vocabulary — and construction methods drive HVAC performance, comfort, efficiency, and equipment longevity. Because building here spans three decades of codes and practices, era knowledge and lot-specific evaluation both matter.
Eras within the community
The earliest Estancia homes date to the community's mid-and-late-1990s opening chapter, built to the codes of that time; the 2000s brought the largest wave of custom construction; and later builds and comprehensive remodels continue to raise the envelope standard. As elsewhere, the era mainly predicts the mechanical baseline: 1990s homes are typically onto second-generation systems (with those replacements themselves now aging), while 2000s homes are working through first and second replacements today.
Because every home is architect-designed, mechanical layouts vary more than in any production community: equipment in garages, dedicated mechanical rooms, and attics; duct systems engineered around vaulted great rooms and boulder-adjacent wings; and casitas and guest wings with independent systems from day one.
The construction vocabulary
Common elements include concrete tile and flat-parapet roof combinations, heavy stucco-and-stone wall assemblies, deep covered patios, 12-foot-plus ceilings with dramatic vaulted spaces, and glass in quantities production homes never attempt — window walls, corner glass, and pocket door systems aimed at the peak, the course, and the city lights. All of it is beautiful, and all of it has thermal consequences: high air volumes, stratification in tall spaces, and solar gain that varies dramatically with each home's orientation to the mountain.
Boulder integration is Estancia's signature construction trait, and it has mechanical implications most communities never face: outdoor equipment placed among rock outcroppings contends with radiated heat, constrained airflow clearance, and access routes that may involve terraces and steps rather than a flat side yard. Planning equipment placement, replacement logistics, and service access around the rock is part of competent work here.
Go deeper on this site
Part 3
Original HVAC Systems
Estancia homes were built with substantial mechanical investments from the start — and understanding what each era installed explains what each home needs now.
Multi-system estates from day one
Most Estancia homes run two or more split systems: separate equipment for main living areas, primary suite wings, guest wings, and casitas, with larger properties operating four or more conditioned zones across multiple buildings. The design logic was sound — independent control, redundancy, and capacity matched to how estate homes are actually occupied — and it means every Estancia property is a mechanical portfolio, with each cabinet carrying its own age, refrigerant, and condition.
Gas furnaces paired with air conditioners dominate the original installations, with heat pumps appearing more often in recent replacements as the technology's efficiency has improved. Original zoning systems — motorized dampers dividing large floor plans into controllable areas — were installed in many homes and are themselves now aging components worth evaluating alongside the equipment.
The replacement calendar
The community's mechanical calendar is staggered by construction era. Opening-era homes have typically cycled through at least one full replacement generation; 2000s homes are in their prime replacement window now; and later builds are entering the age where planning beats reacting. Because multiple systems age in parallel on each property, the failure mode to avoid is the cascade — two or three systems, installed together decades ago, failing in the same brutal summer.
Replacement decisions here deserve estate-grade rigor: load calculations on the home as built and remodeled, refrigerant transition planning as older equipment ages out, duct and zoning evaluation before new equipment is specified, and staging across shoulder seasons so no system meets its end in July. Variable-capacity equipment suits Estancia's architecture exceptionally well — steady, quiet, humidity-aware operation that holds vaulted, glass-walled spaces at temperature without the surging of single-stage systems.
Go deeper on this site
Part 4
Original Duct Design
In estates of Estancia's scale, the duct systems are engineering projects in their own right — long trunk-and-branch runs, multiple independent distributions, and zoning hardware, all designed around dramatic architecture and all aging in Arizona attic heat.
How Estancia duct systems were built
Custom homes of the community's eras typically combine sheet-metal trunks with insulated flexible branch runs, distributed through attics and framing chases to serve floor plans that sprawl horizontally and soar vertically. Multiple systems mean multiple independent duct networks per home, each with its own supply design, return strategy, and balancing state. Return-air design varies with the architect: some homes enjoy generous multi-point returns, others lean on central returns that undersell the floor plan's complexity.
Zoned systems add motorized dampers, bypass arrangements, and control wiring to the picture — capable hardware when maintained, and a quiet source of comfort complaints when dampers stick, actuators fail, or controls fall out of calibration years after installation.
Scale, leakage, and balancing
Long duct runs raise the stakes on everything: leakage percentage that would be tolerable in a compact home becomes a large absolute loss across an estate's distribution; insulation degradation over hundreds of feet of attic duct measurably warms delivered air; and static pressure accumulated across fittings and length wears blowers and starves distant rooms. Great rooms with 14-foot ceilings, glass-walled corners, and bonus spaces over garages each add their own airflow demands.
The remedy is measurement and renovation, not guesswork: static pressure and per-register airflow mapping across every system, duct sealing — including from-the-inside methods for inaccessible runs — return-air upgrades where the original design was optimistic, zoning hardware evaluation, and professional balancing that makes a complex home feel simple. On properties of this scale, duct work is frequently the highest-yield comfort investment available.
Go deeper on this site
Part 5
Attic & Building Envelope
Estancia's envelopes were built well for their eras — but the community's architecture asks more of an envelope than almost any other, and three decades of Arizona sun have had their say. The attic, insulation, glass, and shading determine how much heat the mechanical systems must overcome.
Attics, tile, and parapets
Concrete tile roof sections shelter large attic volumes that reach extreme summer temperatures, stressing the equipment and long duct runs living inside them; flat-parapet sections carry compact cavities where insulation quality matters even more per square foot. Original insulation levels reflect each construction era, and in older homes settling, displacement from years of trades, and gaps around can lights and chases leave measurable performance on the table.
Air sealing and insulation top-ups remain the quiet workhorses of estate efficiency — unglamorous, invisible, and directly responsible for shorter runtimes and evener rooms. On homes with attic-mounted equipment, attic condition is also an equipment-longevity issue: everything mechanical ages faster at 140 degrees.
The glass, the views, and the wind
Estancia's defining luxury — walls of glass aimed at Pinnacle Peak, the course, and the city lights — is also its defining thermal challenge. Orientation, glazing performance, and shading determine whether a view wall is a manageable load or a radiant heater; west- and south-facing glass carries the heaviest burden, and older glazing packages amplify it. Deep patios, pergolas, and the architecture's own massing were designed as the first line of defense and still perform.
Elevation adds wind exposure that production communities rarely face: elevated and ridge-adjacent lots take real wind, which finds every gap in weatherstripping and door sealing and adds infiltration load during storms and winter nights. Envelope maintenance — sealants, weatherstripping, door sweeps — earns its place on the estate calendar alongside the glamorous systems.
Go deeper on this site
Part 6
Comfort Characteristics
Estancia's comfort patterns follow from its architecture and occupancy. The recurring observations from estate-scale service:
- Stratification in vaulted great rooms — warm above, cool below — when airflow design lags the architecture
- View-wall rooms overheating on summer afternoons behind older glazing
- Uneven comfort between wings running on separately aging systems
- Zoning systems drifting out of calibration years after installation
- Guest casitas conditioned full-time for part-time occupancy
- Seasonal-occupancy homes developing issues in the unattended months
Complexity managed, not fought
A multi-wing estate with four systems, three zones, and a casita is not one comfort problem — it is a small portfolio of them, and it responds to portfolio management: every system inventoried and maintained on one calendar, airflow measured and balanced per wing, zoning hardware verified rather than assumed, and controls consolidated so the owner (or estate manager) sees the whole property in one view.
The elevated site helps more than owners sometimes realize: cooler nights and real day-night swings make night flush strategies, smart setbacks, and variable-capacity equipment's low-and-slow operation unusually effective here. Estancia's climate rewards systems that can modulate; it punishes oversized equipment that treats every hour like peak afternoon.
The quiet standard
The community's soundscape — desert silence broken by quail and wind — is part of what the properties sell, and homeowners expect mechanical systems to respect it. Equipment sound ratings, placement away from courtyards and primary suites, vibration isolation, line-set routing, and register velocity all get specified deliberately in estate work. Modern variable-capacity condensers idling in the low-50s decibel range have made genuine silence achievable; thoughtful installation makes it permanent.
Questions about your Estancia home so far?
Call (480) 748-4000 or schedule a visit — we'll walk the same whole-home checklist this guide does, in your actual house.
Part 7
Indoor Air Quality
Indoor air quality in Estancia serves two masters: the health and comfort of the residents, and the protection of interiors — fine finishes, art, textiles, and wine — that make dust and humidity control an asset-preservation matter as much as a wellness one.
The desert's contribution
Far North Scottsdale's air quality calendar includes desert dust and monsoon haboobs, spring pollen from desert bloom, occasional wildfire smoke, and construction dust from the custom building that continues in and around the community. Elevated, wind-exposed lots take storm-driven dust with particular force, and large homes with multiple systems multiply the filtration surface that must be specified and maintained.
The estate-grade response layers filtration and integrity: deep-pleat media filtration on every system, sized to airflow rather than convenience; sealed duct systems that keep attic air out of the airstream; and whole-home purification where owners want active treatment during dust and smoke events. Filtration maintenance across a multi-system property belongs on one documented calendar — the forgotten filter in the casita air handler is a classic estate failure.
Humidity, ventilation, and special spaces
Monsoon humidity and winter dryness both register in large homes, and multi-stage equipment's long gentle cycles handle moisture removal far better than oversized systems' short blasts. Controlled ventilation designed for the desert calendar keeps tightened envelopes fresh without importing heat and dust.
Special spaces get special treatment: climate-controlled wine rooms need dedicated equipment holding tight temperature and humidity bands; home gyms want extra airflow; media rooms concentrate electronics and occupancy in enclosed volumes; and casitas and guest wings benefit from independent air quality management matched to their intermittent use. Each is a design problem Champion Air treats on its own terms, within the whole-property strategy.
Go deeper on this site
Part 8
Common HVAC Repairs
Arizona's climate stresses every system, and Estancia's scale multiplies the exposure: more equipment, more electronics, more duct, and a site that adds wind, lightning, and boulder-radiated heat to the standard desert punishment list.
The estate repair profile
The Valley's universal failures lead here too — capacitors and contactors first, then condenser fan motors and blowers, then compressors, with condensate problems year-round. Estate conditions shade the list: condensers placed among boulders run hotter when clearance and airflow were compromised for aesthetics; elevated lots take monsoon lightning and surge events that punish control boards across every system in the house at once; and long attic duct runs and multiple air handlers mean more components living at attic temperature.
Zoning hardware earns its own line: sticking dampers, failed actuators, and drifted controls produce comfort complaints that masquerade as equipment problems. On multi-system properties, the neglected system — often the casita or guest wing unit — is reliably the one that fails first.
Repair or replace at estate scale
The framework is standard — age, history, refrigerant, efficiency, duct condition — but the stakes and logistics are not. Estate replacements involve crane planning on difficult lots, architectural-review coordination for visible changes, refrigerant transition decisions across a portfolio of equipment of mixed ages, and scheduling that respects how the home is used. Proactive beats reactive by a wider margin here than anywhere: a planned shoulder-season replacement is a project; a July failure cascade in a full house is a crisis.
Preventive maintenance is the portfolio's insurance: twice-yearly professional service across every system — electrical testing, coil cleaning, refrigerant evaluation, drain clearing, zoning verification, airflow measurement — documented per cabinet, so the owner's file always reflects reality and nothing is discovered by failure.
Go deeper on this site
Part 9
Comfort Upgrades
Estancia homes were premium when built — and HVAC technology has advanced past even premium 1990s and 2000s equipment by a wide margin. The community's highest-value upgrades modernize the portfolio deliberately: equipment, distribution, controls, and air quality as one plan.
Equipment and controls
Variable-capacity systems are the marquee upgrade for this architecture: steady low-output operation that holds vaulted, glass-walled spaces at temperature, dehumidifies properly through monsoon season, and runs at sound levels the community's silence deserves. Zoning modernization — new controls, verified dampers, added zones where floor plans justify them — restores the independent control the original designs promised.
Controls consolidation is the estate-specific win: communicating thermostats and monitoring platforms that put every system, zone, and alert in one view, accessible from anywhere. For seasonal residents and estate managers, remote visibility across the whole portfolio is arguably the single most valuable modernization available.
Distribution, envelope, and protection
Duct renovation — sealing, return-air upgrades, balancing — makes every subsequent equipment dollar work harder, and on estate-scale distributions the recovered capacity is substantial. Attic air sealing and insulation top-ups shorten runtimes across every system at once. Glazing and shading improvements on view walls address the architecture's biggest loads at the source.
Whole-home surge protection belongs on every Estancia list: elevated desert lots take real lightning exposure, and modern variable-capacity equipment carries electronics worth protecting. Media filtration, purification, and wine-room and specialty-space equipment complete the portfolio view. Few properties need everything at once — the right plan phases upgrades by equipment age, comfort priorities, and how the home is actually lived in.
Go deeper on this site
Part 10
Utility Performance
Large homes with multiple systems produce substantial utility bills, and Estancia's owners — many managing the property from a distance for part of the year — benefit from understanding what actually drives the numbers.
What drives estate bills
Conditioned volume, glass area and orientation, equipment efficiency across the portfolio, duct leakage, insulation condition, and occupancy patterns are the levers. Two estates of similar size can differ enormously based on glazing performance and how intelligently unoccupied wings are managed — a casita and guest wing held at occupied setpoints year-round is a quiet five-figure habit on some properties.
The elevated site offers real advantages: cooler nights deepen overnight setbacks and night-flush strategies, and the day-night swing rewards equipment that modulates. Smart scheduling across zones — conditioning wings when occupied, coasting when not — is where estate utility management actually lives.
Territory and honest rebate math
Far North Scottsdale is APS territory, and the honest 2026 picture is lean: APS discontinued its residential equipment rebates in January 2026 (leaving Cool Rewards thermostat credits), and the federal 25C tax credit expired at the end of 2025. For Estancia projects, the durable math is efficiency and reliability — modern variable-capacity equipment meaningfully cuts operating costs on large envelopes, which outweighs any expired rebate — plus rate-plan awareness and load scheduling on time-of-use plans.
Go deeper on this site
Part 11
Champion Air Recommendations
Champion Air's approach to Estancia is the estate protocol: treat the property as a portfolio, measure before recommending, stage work deliberately, and document everything. The specific recommendations follow the property's era and the owner's pattern.
By era
Opening-era (1990s) homes: the replacement systems themselves are aging — evaluate the full portfolio's condition, refrigerant exposure, and duct performance, and stage the next generation before failures set the schedule. 2000s homes: prime replacement window — pair every equipment decision with duct and zoning evaluation so new systems inherit a distribution worthy of them. Later builds and remodels: protect the investment with disciplined maintenance, controls consolidation, and airflow verification.
By owner pattern
Year-round owners: prioritize quiet variable-capacity equipment, zoning modernization, filtration, and the envelope work that makes big glass livable in August. Seasonal owners: remote monitoring across every system, safe-setback scheduling, pre-departure and mid-summer service, and surge protection are the essentials; a documented equipment file makes long-distance decisions rational. Estate-managed properties: we work through the manager, schedule around the household, arrange gate access in advance, and keep the file current per cabinet — one point of accountability instead of a ticket per system.
For every Estancia property: twice-yearly maintenance across the whole portfolio, a load-calculated and staged replacement plan, and a free second opinion available on any major quote — estate-scale numbers deserve estate-scale diligence.
Go deeper on this site
Part 12
Long-Term Comfort Strategy
Estancia properties are generational assets, and their mechanical systems deserve the same planning horizon as their roofs, finishes, and landscapes. A long-term strategy here is a rolling portfolio plan rather than a sequence of reactions.
The rolling portfolio plan
Inventory first: every system on the property — main house, wings, casita, wine room, specialty spaces — documented with age, refrigerant, capacity, and service history. From that baseline, the plan writes itself: maintenance on one calendar; duct, zoning, and envelope work sequenced where measurements justify; and replacements staged across shoulder seasons in order of age and risk, so no two systems are ever simultaneously fragile.
Refrigerant transition planning belongs in the file too: as older equipment ages out, replacement decisions should account for long-term refrigerant availability and parts support, so the portfolio converges on serviceable modern platforms rather than accumulating orphans.
Protecting the investment
Estate value lives in the details this profile has covered: silence preserved by deliberate equipment specification, finishes protected by filtration and humidity control, reliability delivered by staged replacement and disciplined maintenance, and documentation that makes every decision — and eventually every disclosure — easy. Utility trends reviewed annually catch drift early; controls platforms keep the whole property visible from anywhere.
Estancia pairs some of Arizona's most dramatic residential architecture with one of its most demanding sites. A comfort strategy that manages the property as the integrated portfolio it is — measured, staged, documented, and quiet — is how that architecture keeps its promise for decades.
Part 13
Estancia homeowner questions, answered
Our Estancia home runs five systems across the house and casita — can one company manage all of it?
That's exactly the profile we service. We inventory every cabinet — age, refrigerant, capacity, service history — and manage the property as a portfolio: one maintenance calendar, staged replacement planning across shoulder seasons, and one point of accountability instead of five service tickets.
The original zoning system never worked quite right. Is that fixable?
Usually, and it's worth fixing — zoning hardware from the community's construction eras suffers sticking dampers, failed actuators, and drifted controls that masquerade as equipment problems. We verify the hardware, measure airflow per zone, and modernize controls where justified. Restored zoning is often the cheapest large comfort gain on an estate.
Can replacement equipment stay invisible and silent on a boulder lot?
Yes — that's the design brief. Variable-capacity condensers idle in the low-50s decibel range, placement respects courtyards, primary suites, and sightlines, clearance among the boulders is engineered rather than improvised, and screening is documented for architectural review before install day.
We're away June through September. What does the house need while we're gone?
Remote monitoring across every system, cooling at safe setbacks rather than off, cleared condensate drains, surge protection, and a scheduled mid-summer professional check. Multi-system estates fail expensively when unattended — remote visibility plus one summer visit prevents nearly all of it.
Why does the great room stay warm up high even when the thermostat is satisfied?
Stratification — vaulted spaces layer warm air above the thermostat's sensing height. Fixes range from airflow and register adjustments to fan strategies and, at replacement, variable-capacity equipment whose long gentle cycles keep tall spaces mixed. It's an airflow-design problem, and it's measurable.
Are there any rebates relevant to an Estancia replacement in 2026?
Practically, no — far North Scottsdale is APS territory, and APS discontinued residential equipment rebates in January 2026; the federal 25C credit expired at the end of 2025. The honest math on estate replacements is efficiency and reliability: modern variable-capacity equipment cuts operating costs meaningfully on large envelopes.
Should we replace all our aging systems at once or stage them?
Stage them — deliberately, across shoulder seasons, in order of age and risk. Staging spreads cost, avoids a whole-house construction event, lets each replacement benefit from lessons of the last, and ensures no season finds every system simultaneously new-and-unproven or old-and-fragile.
Put the profile to work in your home
Estancia pairs extraordinary architecture with a genuinely demanding site — multiple systems, dramatic glass, boulder lots, and a silence worth protecting. Champion Air manages these properties the way they deserve: as complete comfort portfolios, measured and staged and documented, with the estate standard applied to every visit.
Keep exploring
The pages Estancia homeowners pair with this profile — neighboring community guides, honest pricing, and deep dives on the upgrades this profile recommends.