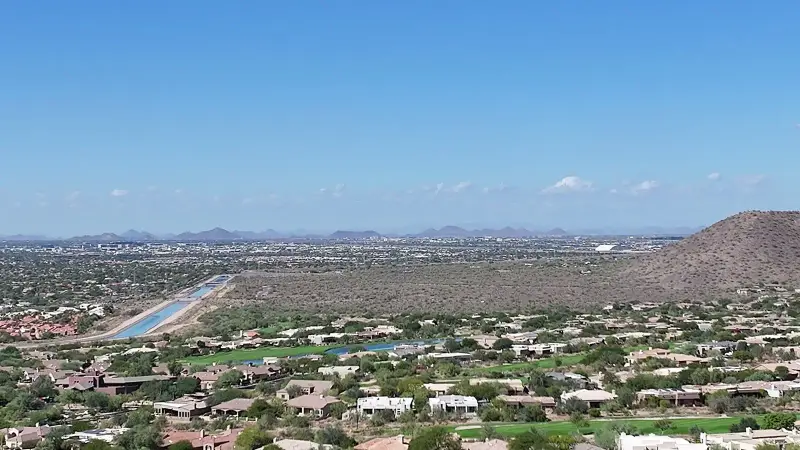
The Sands Home Intelligence Profile
How the Sands neighborhoods' midcentury homes are built, cooled, heated, and kept efficient — a complete homeowner's guide to one of south Scottsdale's classic block-construction districts.
The Sands Home Intelligence Profile is Champion Air's community-specific guide to how the midcentury homes of Scottsdale's Sands neighborhoods are built, cooled, heated, and kept efficient — from their late-1950s-to-early-1970s block construction and compact attics through ductwork realities, indoor air quality, upgrades, and long-term planning. It's written for Sands homeowners, buyers, and renovators who want to make maintenance, repair, and replacement decisions with the whole home in view.
The Sands is a family of related south Scottsdale neighborhoods — Sands Scottsdale, Sands Estates, Sands East, Sands North, and their adjacent plats — developed from the late 1950s through the early 1970s around the Camelback and McDonald corridor. Its single-story block ranch homes and architect-designed townhomes represent Scottsdale's midcentury era at its most livable.
Rather than focusing on HVAC equipment alone, this profile examines the home as a complete comfort system — how masonry block construction, low-slung rooflines, sixty years of renovation history, and Arizona's climate shape indoor comfort, energy efficiency, system performance, and long-term ownership in these neighborhoods.
Published July 2026 by the Champion Air team.
Part 1
Community Overview
The Sands neighborhoods occupy a special place in Scottsdale's story. Platted and built as the city boomed from the late 1950s into the early 1970s, they delivered the midcentury promise — single-story living, indoor-outdoor flow, and honest materials — within walking and biking distance of what is now Old Town, the greenbelt, and the Camelback corridor. Sands East and Sands North carry a further distinction: homes and townhomes designed by prolific Valley builder E.T. Wright, whose work is increasingly celebrated and preserved.
From a home performance perspective, the Sands era is a specific engineering inheritance. These homes predate modern energy codes, refrigerated-air-first design, and today's duct science — and they were built with masonry block walls, compact attics, and rooflines that behave very differently from the frame-and-tile construction that dominates newer Scottsdale. Understanding that inheritance is the foundation for every decision in this guide.
Where the Sands sit — and why it matters
The Sands plats cluster in south Scottsdale's 85251 area, generally east of 68th Street around the Camelback-to-McDonald corridor, with Sands North sitting further north near Indian Bend and the McCormick-Stillman Railroad Park at the Scottsdale-Paradise Valley seam. Location gives these neighborhoods their enduring appeal — minutes from Fashion Square, Old Town, spring training, and the 101 — and it also shapes their comfort profile:
- Mature tree canopy and established landscaping shade many lots far better than new construction
- Compact lots put neighbors close, moderating some exposures while constraining equipment placement
- The flat valley-floor setting runs hotter overnight than elevated North Scottsdale
- Proximity to the greenbelt and irrigated landscapes adds seasonal pollen to the air quality picture
The homes: types, sizes, and character
The Sands mix single-family ranch homes with attached townhomes. Wright's Sands East single-family designs run roughly 2,100 to 2,400 square feet, while townhome plans in the related plats range from compact to surprisingly large. Many homes retain original midcentury character — clean rooflines, block walls, carports, courtyard entries — while decades of renovation have produced everything from lovingly preserved originals to complete modern reimaginings.
That renovation spectrum defines the community's comfort reality. Two identical original floor plans may today differ by replacement windows, added insulation, converted carports, enclosed patios, and three generations of HVAC equipment. Sands homeowners consistently prioritize preserving midcentury character while achieving modern comfort — a balance this profile takes seriously throughout.
Part 2
Construction Profile
Construction methods influence HVAC performance, comfort, airflow, energy efficiency, and equipment longevity — and the Sands era built very differently than modern Scottsdale. Knowing what is actually in these walls and above these ceilings is essential when evaluating comfort or planning upgrades.
Block walls and thermal mass
The defining material of the era is masonry block — painted or stucco-finished concrete block walls, typically with little or no cavity insulation as originally built. Block construction has real virtues: durability, quiet, and thermal mass that smooths out temperature swings. But mass works both ways in Phoenix summers. Block walls soak up the day's heat and release it into the evening, which is why Sands homes often feel warmest in the early night hours after the sun has set — the walls are still paying back the afternoon.
Because the block itself cannot be insulated without furring interior walls or adding exterior systems — both major renovation decisions — the practical envelope strategy in these homes concentrates on the ceiling plane, windows, shade, and air sealing, where the highest-value improvements are actually accessible.
Roofs, ceilings, and compact attics
Sands rooflines are characteristically low: low-slope and flat sections, modest gables, and the clean horizontal profiles that define the midcentury look. Beautiful — and mechanically consequential. Low-slope sections mean compact attics or no attic at all, with limited clearance for ductwork, insulation, and service access. Original roofing has been replaced multiple times over sixty years, with foam systems common on the flat sections and shingle or tile on pitched areas.
Ceiling heights are modest by modern standards, which helps: less air volume to condition, and less stratification than the vaulted spaces of newer construction. Slab-on-grade foundations complete the era's construction picture.
Sixty years of modification
Almost no Sands home is original. Carport-to-garage conversions, enclosed patios and Arizona rooms, window replacements, kitchen and bath remodels, and roof replacements have accumulated across decades — each altering the home's cooling load and airflow needs. Renovated homes with modern windows and added ceiling insulation can perform remarkably well; unrenovated originals reveal exactly what the 1960s energy codes did not require.
The takeaway for HVAC decisions is the same as everywhere the housing stock is old and individually modified: evaluate the home as it exists today, not as it was platted. A load calculation on the current envelope routinely surprises owners — in both directions.
Go deeper on this site
Part 3
Original HVAC Systems
The Sands neighborhoods were built at the boundary between two cooling eras. Late-1950s and 1960s Arizona homes commonly opened with evaporative cooling or early refrigerated systems, and the community's original mechanical designs reflect that transition — a heritage that still shapes what fits where in these homes today.
What the era installed
Original cooling here meant some mix of evaporative coolers, early refrigerated split systems, and — particularly on flat-roofed designs and townhomes — rooftop package units, with gas furnaces or electric resistance for the mild heating season. Every original system is long gone; what remains is the architecture each era of replacement had to work within: compact or absent attics, limited mechanical closets, block walls that resist new penetrations, and rooflines where the package unit is often the only practical equipment location.
Rooftop package units remain common across the Sands for exactly that reason. They concentrate the system in one weatherproof cabinet, spare the home interior mechanical space it never had, and swap cleanly at replacement — a crane morning and a properly resealed curb. On low-slope roofs, curb condition and flashing quality are the difference between an uneventful changeout and a monsoon leak.
Replacement realities in midcentury homes
Several generations into the replacement cycle, the community's equipment inventory spans everything from tired builder-grade swaps to excellent modern systems. The recurring era-specific issues Champion Air encounters are sizing and placement: oversized equipment short-cycling in compact, well-shaded homes; condensers squeezed into narrow side yards with poor clearance; and townhome placements constrained by party walls and HOA rules.
Right-sizing matters more in the Sands than in most neighborhoods. These are moderate-volume homes with real thermal mass — an oversized system satisfies the thermostat in minutes without ever properly dehumidifying or evening out the rooms, then hammers itself with starts. A correct load calculation, and serious consideration of variable-capacity equipment that can run long and low, suits the era's architecture beautifully. Ductless mini-splits have also become a natural fit for additions, converted garages, and townhomes where duct space simply does not exist.
Go deeper on this site
Part 4
Original Duct Design
Ductwork is where the Sands era's architecture bites hardest. Compact attics, flat-roof sections with no attic at all, and designs that predate modern duct science left these homes with distribution systems that were minimal when new — and that six decades of heat have not improved.
How Sands duct systems were built
Where attics exist, the era ran compact duct systems — often small-gauge sheet metal or early ductboard trunks with short branch runs to ceiling or high-wall registers. Flat-roofed sections took different approaches: ducts buried in furred ceiling chases, exposed runs later boxed in, or rooftop package units feeding short internal distributions. Return air was almost always a single central grille — generous return design was simply not the era's practice.
Evaporative-cooling heritage left its mark too. Swamp coolers move far more air than refrigerated systems, and homes converted decades ago sometimes retain oversized supply penetrations, patched ceiling openings, or hybrid duct arrangements from the transition.
What sixty years does to small ducts
Small, aging duct systems fail in predictable ways: dried sealants and loosened connections leak conditioned air into hot ceiling and attic spaces; degraded insulation lets supply air warm on its way to the register; and undersized returns strangle airflow, raising static pressure that wears blowers and starves the far rooms. In townhomes, shared construction limits access for repairs — what can be reached matters as much as what is wrong.
The good news is disproportionate: because these distributions are compact, targeted work goes far. Duct sealing (including from-the-inside approaches for buried and inaccessible runs), return-air upgrades, and register-level balancing routinely transform how a Sands home feels — often more noticeably than an equipment upgrade alone would. Where ducts genuinely cannot serve a space, ductless equipment ends the fight rather than continuing it.
Go deeper on this site
Part 5
Attic & Building Envelope
In the Sands, the building envelope is a study in fixed constraints and high-value openings. The block walls are what they are; the rooflines are the architecture; but the ceiling plane, windows, and shade strategy offer real, accessible performance gains — and they are where smart owners invest.
The ceiling plane is the battleground
With uninsulated mass walls, the ceiling carries an outsized share of the home's summer heat gain. Original ceiling insulation was thin by any modern standard; where attics exist, air sealing the decades of penetrations and topping up with blown-in insulation is the single highest-yield envelope move available. Compact attics make the work less pleasant and more worth doing — there is less material between the living space and a 140-degree roof deck than in almost any newer home.
Flat-roof sections without attic cavities depend on the roof assembly itself. Modern foam roofing systems, applied over the decades, added meaningful insulation value to many homes — one reason a re-roof in this community is also an energy decision, worth coordinating with comfort planning.
Windows, shade, and the mass-wall rhythm
Original single-pane windows in steel or aluminum frames were the era's standard, and homes still carrying them feel it — radiant heat off the glass, drafts at the frames, and afternoon overheating in west rooms. Replacement windows are among the most transformative upgrades in this housing stock, for comfort as much as efficiency.
Shade completes the strategy. The Sands' mature canopies, courtyard walls, and deep overhangs were the midcentury designers' original cooling plan, and they still work: shaded block walls absorb far less afternoon heat to release at night. Landscaping decisions here are envelope decisions. Owners who work with the mass-wall rhythm — shade the walls, seal and insulate the ceiling, upgrade the glass — get homes that ride Arizona summers with surprising grace.
Go deeper on this site
Part 6
Comfort Characteristics
Every neighborhood develops recognizable comfort patterns from its architecture and era. In the Sands, the patterns Champion Air observes trace to three sources: thermal mass, minimal original distribution, and the wide renovation spectrum across otherwise similar homes.
The recurring patterns
Sands homeowners most often describe some combination of:
- Homes that feel fine at noon but warm and stuffy in the evening as block walls release the day's heat
- One or two rooms — usually west-facing or at the end of a duct run — that never match the rest
- Enclosed patios and converted spaces that were never properly tied into the system
- Weak airflow from registers, especially in homes still on original-scale ductwork
- Humidity and odor lingering after monsoon storms in homes with marginal airflow
- Noticeably different comfort between renovated and unrenovated homes on the same street
Working with the era, not against it
The evening-heat rhythm is mass-wall physics, and it rewards a specific playbook: shade the walls, ventilate smartly in the cooler hours where seasons allow, and run cooling in longer, lower cycles — which is exactly what variable-capacity equipment does naturally. On time-of-use utility plans, the same thermal mass becomes an asset: pre-cool the home during off-peak hours and let the block carry the peak window.
The distribution-driven complaints — starved rooms, weak registers, orphaned additions — respond to the duct and return-air work described in the previous chapters. And converted spaces deserve honest answers: some can be tied into the main system properly, and some are better served by their own ductless equipment. The wrong answer is the one most of them currently have — a hopeful register on the end of a run that never had capacity to spare.
Questions about your The Sands home so far?
Call (480) 748-4000 or schedule a visit — we'll walk the same whole-home checklist this guide does, in your actual house.
Part 7
Indoor Air Quality
Indoor air quality in the Sands carries the general Arizona challenges — desert dust, monsoon haboobs, wildfire smoke events, dry winters — plus the specific fingerprints of a sixty-year-old, densely landscaped, extensively renovated neighborhood.
The neighborhood's specific factors
Mature landscaping and the nearby greenbelt make spring and fall pollen a bigger factor here than in raw-desert North Scottsdale. Sixty years of construction history adds its own considerations: renovation and remodeling activity in the neighborhood generates episodic dust, and homes with buried or aging duct runs can harbor decades of accumulated material that redistributes with every cycle. Compact homes also concentrate everyday sources — cooking, pets, garages converted to living space — into less air volume.
Filtration and duct hygiene do the heavy lifting. Deep-pleat media filtration sized to the system's actual airflow captures fine material without strangling compact duct systems the way restrictive one-inch filters do; duct evaluation (and cleaning where inspection actually justifies it) resets the distribution system; and sealing return-side leaks keeps ceiling-cavity and attic air out of the airstream entirely.
Ventilation and the seasonal calendar
Midcentury homes were built leaky enough to self-ventilate — and every air-sealing and window improvement since has tightened them. Well-renovated Sands homes benefit from thinking deliberately about fresh air: controlled ventilation designed for Arizona's calendar delivers the air exchange the leaks used to, without the dust and heat they came with.
The seasonal rhythm rounds out the picture: pollen in spring, dust and humidity through monsoon season, smoke events in some summers, and dry air all winter. A whole-home strategy — media filtration, sealed ducts, sensible ventilation, and optional purification — handles the full calendar rather than any single season.
Go deeper on this site
Part 8
Common HVAC Repairs
Arizona works every HVAC system hard, and the Sands adds era-specific stressors: rooftop equipment in full sun, compact systems running long summer hours, and installations constrained by midcentury architecture. Knowing the common failure patterns helps owners catch problems early and decide repair-versus-replace with clear eyes.
The era's repair patterns
The Valley-wide list applies fully — capacitors and contactors first, then fan motors, then compressors, with condensate problems year-round. Rooftop package units concentrate several risks in one place: every component lives in direct sun at roof temperature, electrical parts age faster, and cabinet seals and curb flashing become maintenance items in their own right. A package unit that skips maintenance ages in dog years.
Ground-mounted systems in the Sands often occupy tight side yards, where restricted clearance recirculates hot discharge air and drives head pressures up on the hottest afternoons — a placement problem that presents as a performance problem. Undersized returns and aging compact ducts, meanwhile, keep static pressure chronically high, which shortens blower life and can ice coils behind restrictive filters.
Repair or replace, midcentury edition
The standard framework — age, repair history, refrigerant, efficiency, duct condition — gets one Sands-specific addition: architecture. When a package unit fails, curb condition and roof age belong in the decision; when a closet air handler fails, the question of whether the space allows a modern, correctly sized replacement matters as much as the equipment choice. Replacement is the moment to fix the era's compromises, not re-buy them.
Twice-yearly maintenance carries extra weight on this housing stock: coil cleaning and electrical testing for the rooftop fleet, clearance and condition checks for side-yard condensers, drain clearing everywhere, and static-pressure measurement so distribution problems get caught as numbers before they become failures.
Go deeper on this site
Part 9
Comfort Upgrades
The Sands reward a specific upgrade philosophy: respect the architecture, fix the era's mechanical compromises, and let modern equipment do what midcentury equipment never could. The best projects here make the home feel more like itself — quieter, evener, cleaner — without visually announcing that anything changed.
The high-value stack
Ceiling air sealing and blown-in insulation top the list wherever attics allow — the highest heat-gain surface in a mass-wall home, addressed at modest cost. Duct sealing and return-air upgrades come next, recovering airflow the compact original distributions have been losing for decades. Together, that envelope-and-distribution package changes how the home feels before any equipment decision is made.
At replacement time, variable-capacity equipment fits the era's physics: long, low, quiet cycles that work with thermal mass instead of fighting it, proper dehumidification through monsoon season, and none of the start-stop hammering that oversized single-stage systems inflict on compact homes. Ductless mini-splits earn their place in converted garages, Arizona rooms, additions, and townhomes — spaces the original ducts were never going to serve.
Controls, filtration, and midcentury character
Smart thermostats add scheduling and remote visibility, and pay a specific dividend on time-of-use plans: automated pre-cooling that turns block-wall mass into a battery. Media filtration and whole-home purification address the pollen-and-dust calendar. Surge protection guards increasingly electronic equipment through monsoon season.
Character preservation is a real design constraint in this community, and a welcome one. Equipment placement that respects rooflines and courtyards, linesets routed and concealed thoughtfully, quiet condensers where outdoor living happens, and registers chosen to sit well in midcentury ceilings — the mechanical work should serve the architecture, never scar it.
Go deeper on this site
Part 10
Utility Performance
Sands homes are moderate in size, which caps the utility downside — but era construction means performance varies enormously with renovation history. The gap between a tuned Sands home and a neglected one, on the same floor plan, is among the widest in Scottsdale.
What drives the bill here
Ceiling insulation depth, duct leakage, window condition, equipment age, and shade coverage are the big levers; square footage is almost incidental within the community's range. Mass walls add the timing dimension — these homes carry heat into the evening, so cooling demand persists after sunset in a way frame construction doesn't reproduce.
That timing interacts directly with rate plans. On time-of-use plans, the mass-wall home is either a liability (paying peak rates to fight the walls' stored heat) or an asset (pre-cooled off-peak, coasting through the window) depending entirely on strategy. Supercooling was practically invented for this construction type.
Territory, plans, and honest rebate math
Utility territory in south Scottsdale follows the historic APS/SRP boundary rather than city limits — check the name on your bill before counting on any program. The honest 2026 rebate picture: SRP customers retain active equipment, duct-repair, and thermostat programs; APS discontinued residential equipment rebates in January 2026, leaving thermostat demand-response credits; the federal 25C credit expired at the end of 2025.
For most Sands projects, the durable savings come from the fundamentals — insulation, duct sealing, right-sized efficient equipment, and rate-plan strategy — with rebates as a bonus where territory allows, never the plan.
Part 11
Champion Air Recommendations
Champion Air's recommendations for the Sands start from the renovation spectrum: what a home needs depends on where it sits between preserved original and complete modern rebuild. The constants are measurement first, distribution before equipment, and respect for the architecture.
By renovation state
For largely original homes: sequence the fundamentals — ceiling air sealing and insulation, duct evaluation and sealing, window planning — before equipment replacement, so the next system is sized for the improved home. For partially renovated homes: an evaluation that maps what previous owners actually did (and didn't) is worth more than any assumption; orphaned additions and converted spaces get honest tie-in-or-dedicated-equipment answers.
For fully renovated homes: the envelope is usually handled; attention shifts to airflow balancing, filtration, controls optimization, and maintaining what's installed. And for townhomes: placement, party-wall acoustics, HOA coordination, and right-sizing dominate — compact attached homes punish oversized equipment worst of all.
The community constants
Every Sands home benefits from the same short list: twice-yearly professional maintenance (with rooftop units on a strict schedule), deep-pleat media filtration, surge protection, drain care ahead of monsoon season, and a duct system that has been tested rather than assumed.
At replacement, insist on a load calculation of the home as renovated, weigh variable-capacity equipment seriously for its fit with mass-wall physics, and treat package-unit changeouts as roof events as much as HVAC events — curb, flashing, and crane logistics planned together.
Go deeper on this site
Part 12
Long-Term Comfort Strategy
The Sands have already proven their longevity — sixty years in, these neighborhoods are more desirable than ever. A long-term comfort strategy here is really a stewardship plan: keep improving the era's weak points while preserving what makes the homes worth owning.
The phased path
Start with a baseline evaluation: equipment age and condition, static pressure, duct leakage, insulation depth, and the household's actual complaint list. Sequence envelope and distribution work first — ceiling sealing and insulation, duct sealing, return-air upgrades — then plan equipment replacement on the owner's timeline with a proper load calculation, then refine with controls, filtration, and ventilation.
Renovating owners should fold comfort into the remodel plan from the start: window packages, roof decisions, and floor-plan changes all move the load, and coordinating the HVAC design with the renovation beats retrofitting after the drywall closes. A remodel is the one moment when the era's buried compromises are genuinely accessible.
Stewardship, documented
Keep the home's mechanical and renovation history documented — in a neighborhood where identical floor plans have diverged for sixty years, the record of what your home actually is carries real value. Maintain the equipment on schedule, watch utility trends year over year, and revisit the plan whenever ownership or usage changes.
Midcentury Scottsdale earned its renaissance by being genuinely good architecture. The mechanical strategy that honors it — working with the mass, fixing the distribution, sizing honestly, and maintaining faithfully — is how these homes deliver another sixty years of the living they were designed for.
Part 13
The Sands Homeowner Action Plan
Sixty-year-old homes reward owners who work from evidence. This roadmap sequences the evaluation and improvements that fit midcentury block construction.
Establish the baseline
Document equipment age and type, measure static pressure and duct leakage, check ceiling insulation depth, and list the household's real complaints — evening heat, weak rooms, dust. The renovation spectrum here makes your home's specific numbers essential.
Win the ceiling plane
Air-seal the decades of penetrations and top up blown-in insulation wherever attic access allows. It's the highest-value envelope move in a mass-wall home.
Fix the distribution
Seal the compact original ducts, upgrade return air, and balance the rooms. Converted spaces get an honest tie-in-or-dedicated-equipment decision instead of a hopeful register.
Replace with the era in mind
Load-calculate the home as renovated, favor variable-capacity equipment that works with thermal mass, and treat rooftop changeouts as roof events — curb and flashing planned with the crane.
Maintain and monitor
Twice-yearly professional maintenance, strict rooftop-unit schedules, media filtration, surge protection, and a yearly look at utility trends to catch drift early.
Part 14
The Sands homeowner questions, answered
Our block home feels hottest at 9 PM. Is something wrong with the AC?
Probably not — that's thermal mass. Block walls absorb heat all afternoon and release it into the evening, so demand persists after sunset. The playbook: shade the walls, seal and insulate the ceiling, and run longer, lower cooling cycles — variable-capacity equipment and pre-cooling strategies work with the mass instead of fighting it.
Can our flat-roof section support a modern system? There's no attic.
Yes — that's what rooftop package units are for, and modern ones are dramatically quieter and more efficient than what they replace. The changeout is a crane morning plus a properly inspected and resealed curb; on a foam roof, the reseal quality is what keeps monsoon rain outside. Ductless mini-splits are the other no-attic answer for individual spaces.
Our enclosed patio never cools properly. Can it be fixed?
Yes, with an honest answer first: either the main system and ductwork genuinely have capacity to serve it properly, or the space gets its own ductless equipment. Most converted spaces in this era got a hopeful register on an already-stretched duct run — that's the problem, and it's fixable either way.
Is duct cleaning worth it in a 60-year-old home?
Sometimes — after inspection, not by default. What's almost always worth it is duct sealing and return-air work, which fix airflow and keep ceiling-cavity air out of the system. Where inspection finds real accumulation or renovation debris, cleaning makes sense as part of that package.
Will a new system be quieter? Our current one rattles the whole house.
Dramatically. Compact midcentury homes transmit equipment noise readily, and older single-stage systems start hard and run loud. Modern variable-capacity equipment idles along quietly for most of its runtime, and proper installation — isolation, lineset routing, register selection — removes the rattle paths the original install never addressed.
Are we APS or SRP, and what rebates are actually available in 2026?
South Scottsdale sits along the historic APS/SRP boundary, so check the name on your bill. SRP customers have active Cool Cash equipment rebates, duct-repair support, and thermostat credits; APS customers are down to thermostat demand-response credits after APS ended equipment rebates in January 2026. The federal 25C credit expired at the end of 2025.
We're renovating — when should HVAC enter the plan?
At design, not after drywall. Window packages, roof decisions, and floor-plan changes all move the cooling load, and renovation is the one time buried ducts and closed ceilings are accessible. Coordinating the comfort design with the remodel costs little and prevents the classic retrofit compromises.
Put the profile to work in your home
The Sands' midcentury homes are genuinely good architecture carrying era-specific mechanical compromises — and the difference between fighting that inheritance and working with it shows up in every summer evening and every utility bill. Champion Air evaluates these homes the way they deserve: mass, ducts, ceiling, and equipment as one system, with the architecture respected throughout.
Keep exploring
The pages Sands homeowners pair with this profile — neighboring community guides, honest pricing, and deep dives on the upgrades this profile recommends.